 images/pro-kitchen-dark.jpg
Kitchens
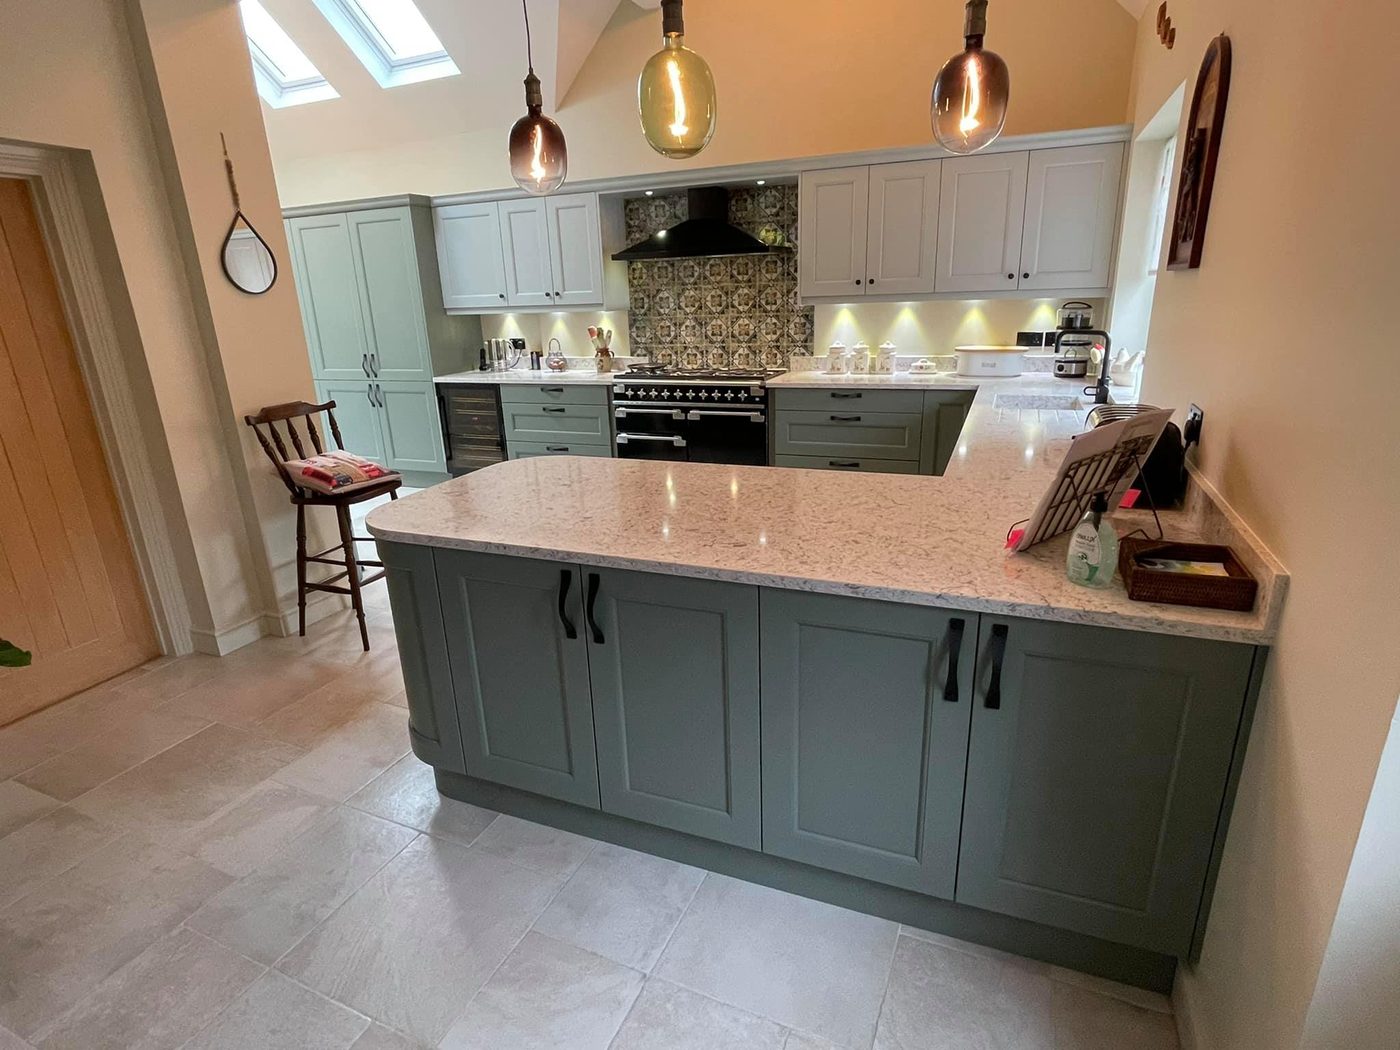
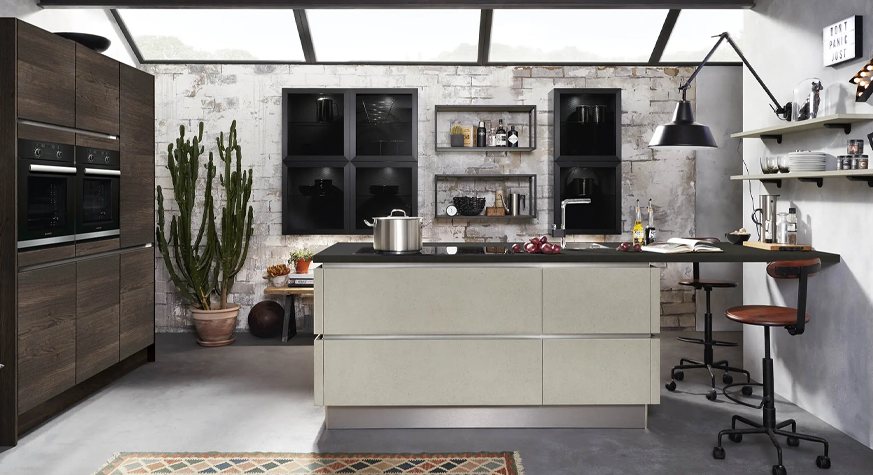
Fitted kitchens designed around your room and your cooking, from the layout through to the appliances and the worktop.
See kitchens images/pro-kitchen-wide.jpg
Designed, supplied and fitted by the same family. Kitchens, bedrooms and home offices across Huntingdon and St Neots.
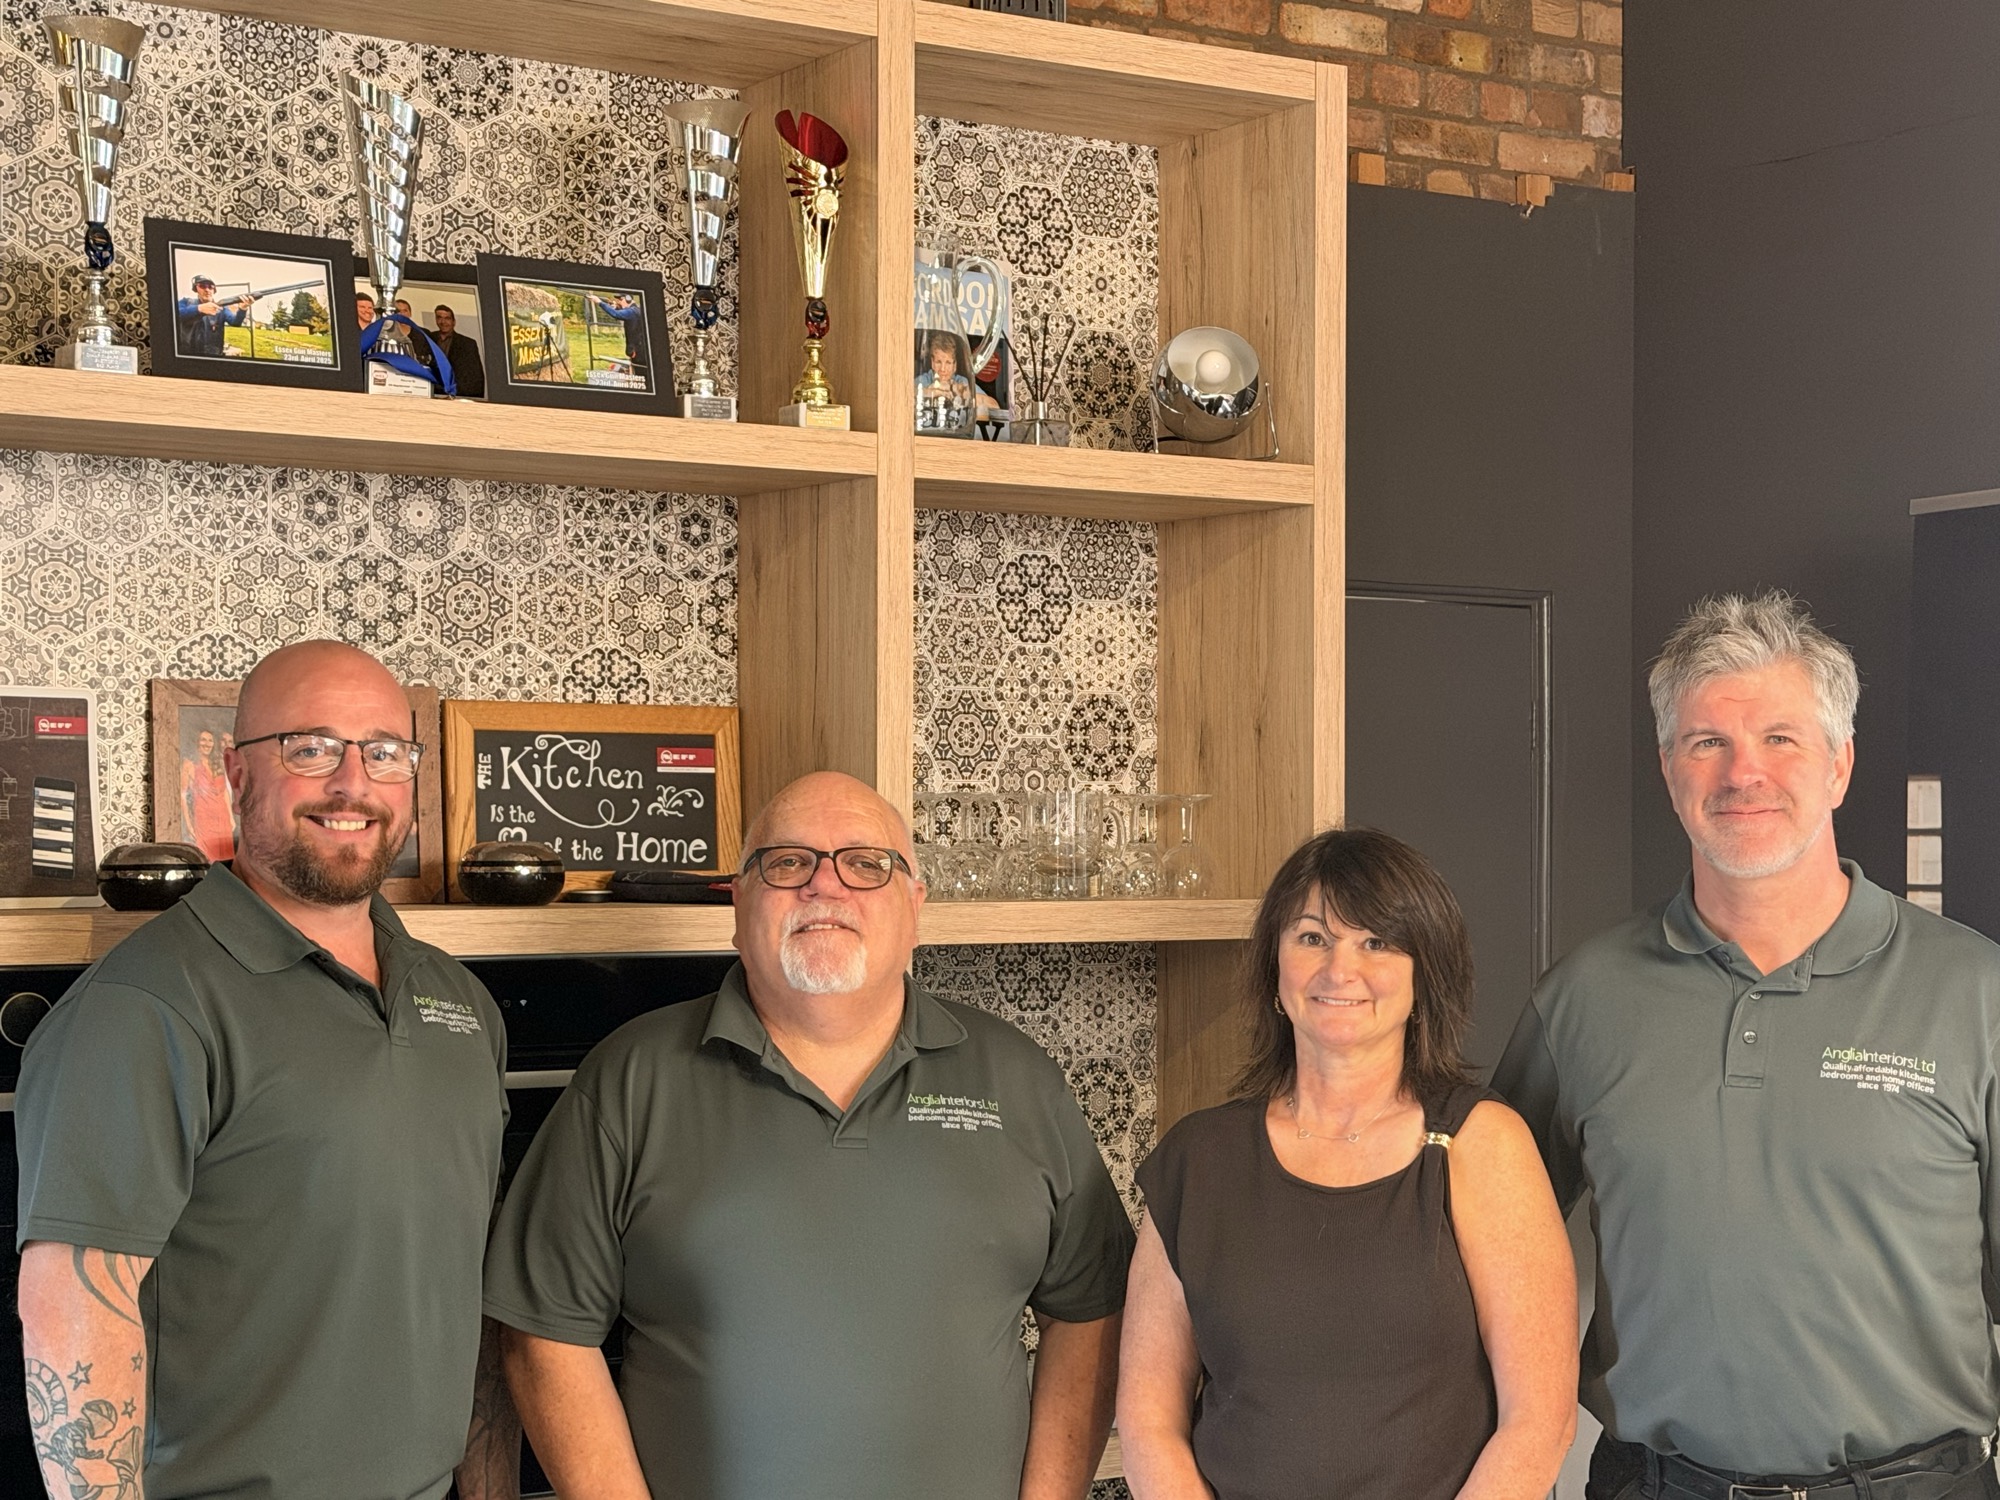
Anglia Interiors opened in 1974 and is still run by the same family. The showroom is on Stone Hill, Huntingdon, and you can walk in and see the kitchens in person.
 images/team-2026.jpg
So it should be built for the way you actually cook, eat and live in it. We measure, design and fit every kitchen ourselves, and we are still here afterwards if anything needs putting right.
Start with a conversationimages/pro-kitchen-dark.jpgFitted kitchens designed around your room and your cooking, from the layout through to the appliances and the worktop.
See kitchens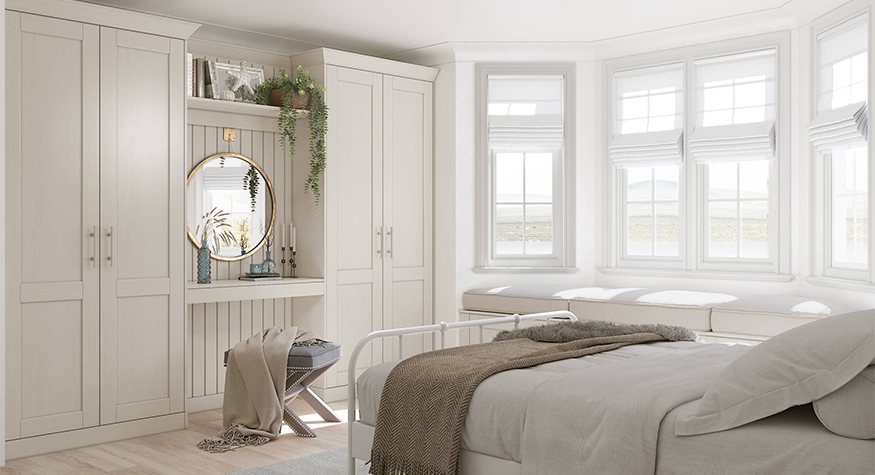 images/pro-bedroom-1.jpg
Fitted and built-in bedroom furniture made to the millimetre, including the awkward corners a flat-pack range cannot reach.
See bedrooms images/office-shelving.jpg
Studies and working spaces built into the room you have, with proper storage and cable runs designed in from the start.
See home offices images/video-poster.jpg
We filmed the whole process. Five steps, from the first conversation to the day you get your kitchen back.Watch our process film
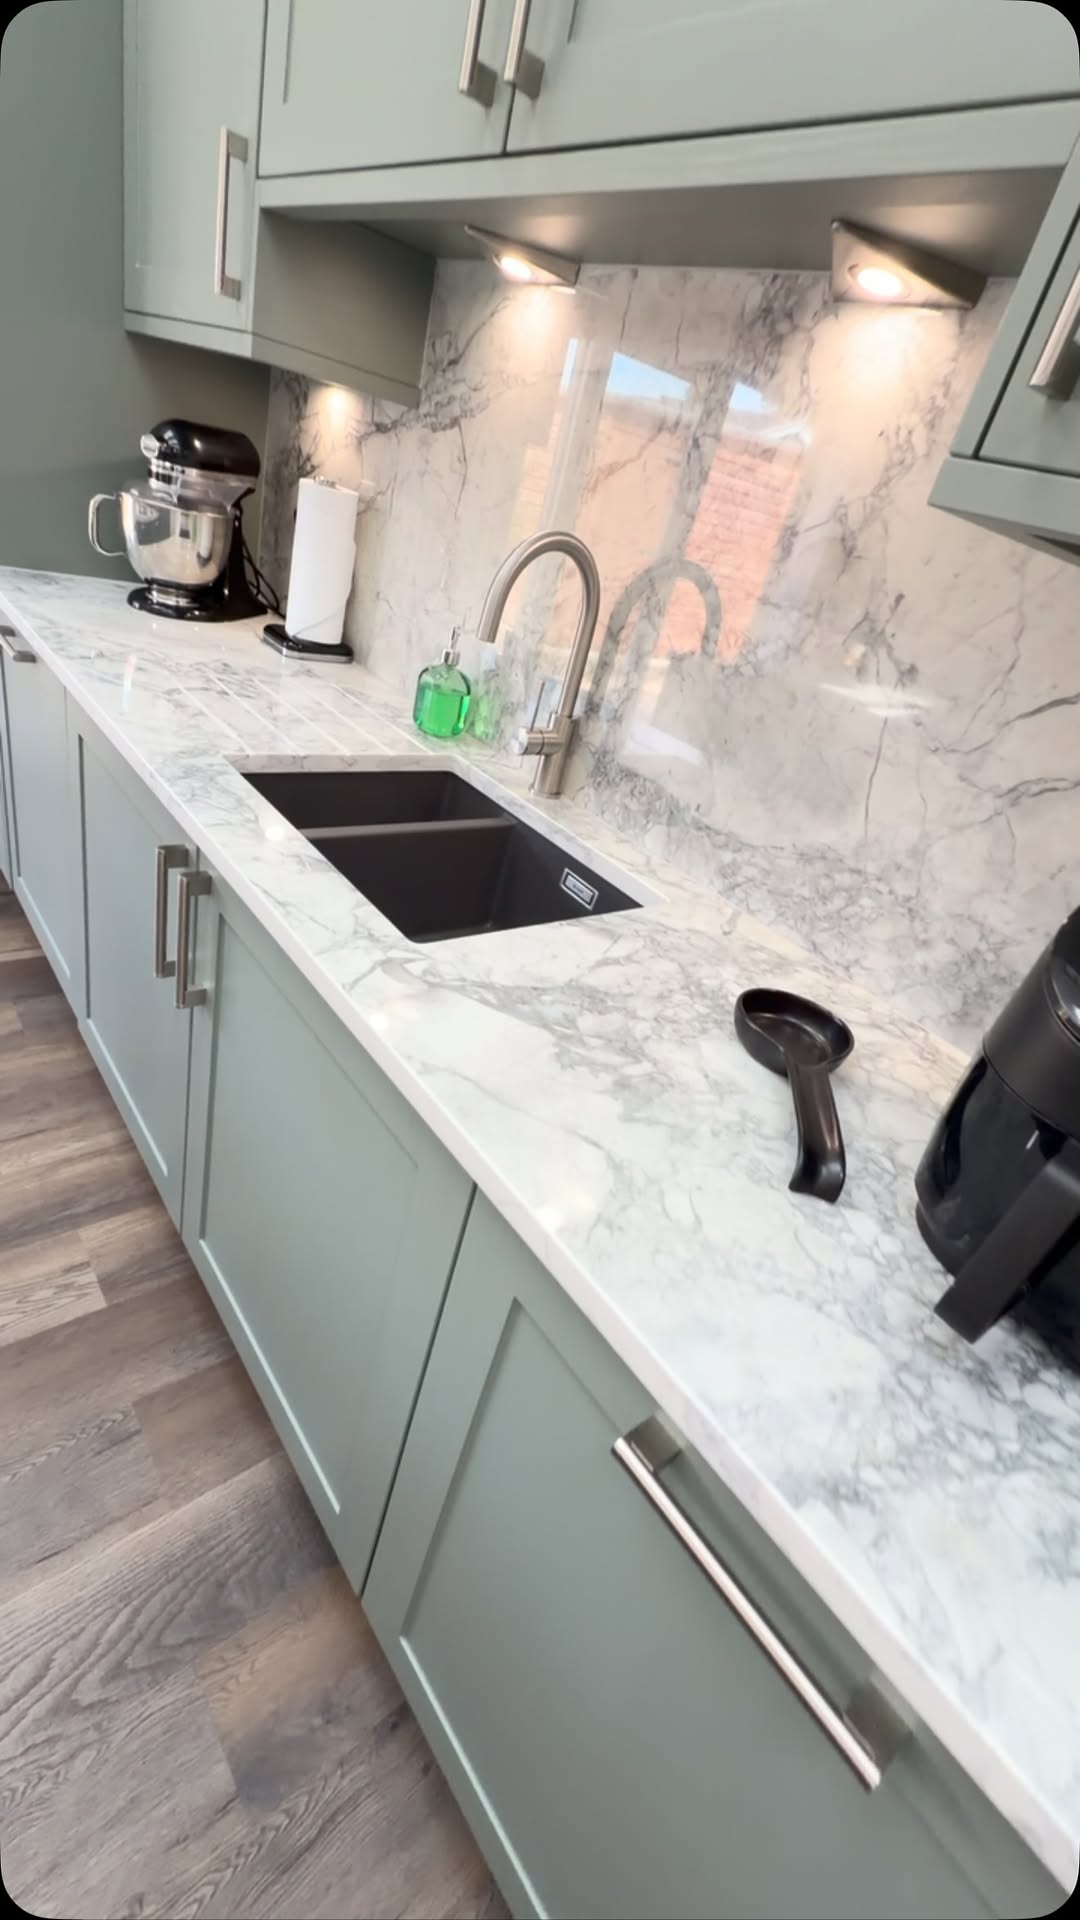
 images/pro-kitchen-green.jpg
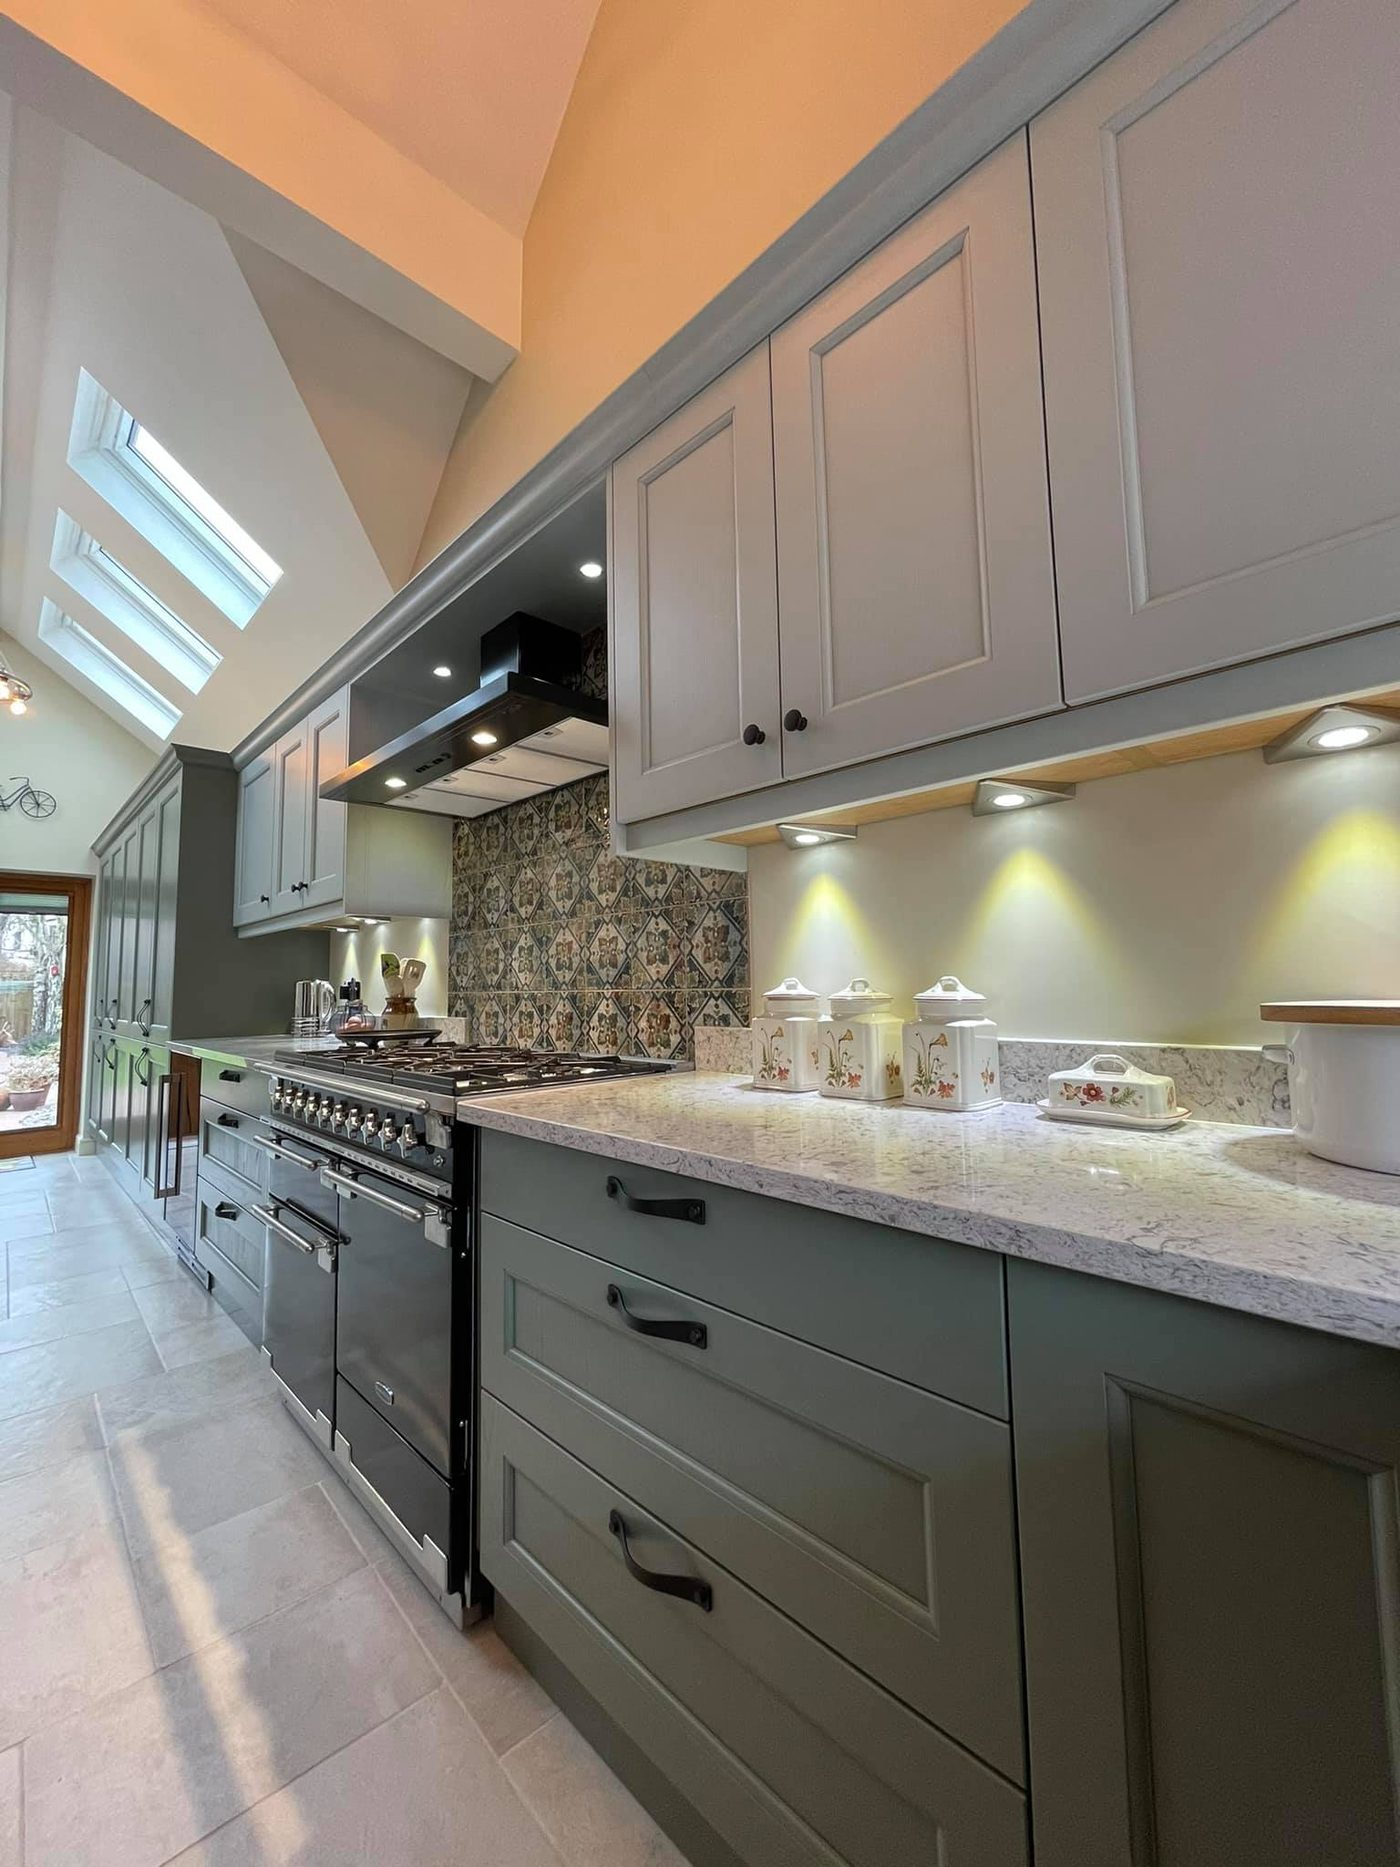
Photographs only go so far. The showroom on Stone Hill has full kitchens in it, so you can see how the doors feel, how the storage works and what the worktops look like in daylight before you commit to anything.
How we workSeven steps, the same every time, so you always know what comes next.
Your journey begins with a visit to the showroom, where the products await your exploration. It is worth booking so you get proper attention. We will guide you through the displays, answer questions and then arrange a property visit to measure the space. If you have architect drawings, we will invite you to the showroom for the design consultation.
Our designers measure your space during the property visit and dig into what you actually need. Recommendations are tailored to your specifications and ideas. For projects based on architect plans the consultation happens in the showroom, and lasts an hour or longer if it needs to.
We translate what you told us into 3D computer aided design, which brings the kitchen, bedroom or home office to life. The designers work from what they gathered on the visit rather than from a standard layout.
Once the design is ready we invite you back to the showroom to see it. This is where the finer details get decided: appliance specs, taps, handles, worktops, flooring, glass splashbacks and the internals. It is also where you get a clear understanding of the cost.
When you are happy to proceed we set the installation in motion and prepare the final paperwork: order details, plans, visuals and a project schedule. The coordination team will go through anything unclear, and a technical survey is booked so the installation runs cleanly.
The fitting team arrives to schedule. The project coordinator keeps a consistent presence on site, acting as the bridge between you and the showroom, so you know where things are at every stage.
Once complete we meet to review the work and sort any post-finish issues, and welcome you to a glass of something cheery, or something warm in winter. We do not tend to blow our own trumpet, but we do ask for feedback from the newest member of the kitchen family.
Step one is a conversation. Bring a photograph of the room, or just the measurements.
Book a design visitKitchens, bedrooms and offices fitted in and around Huntingdon.
 images/project-1.jpg
 images/project-3.jpg
 images/project-4.jpg






 images/films/MGmEkgiWnzw.jpg
Customer stories, the five step process, worktops, handles, lighting and appliances, all of it filmed in real Anglia kitchens.
See our workThe showroom is open six days a week on Stone Hill in Huntingdon. No appointment needed, though it helps if you want someone free to talk to.
Book a design visit